
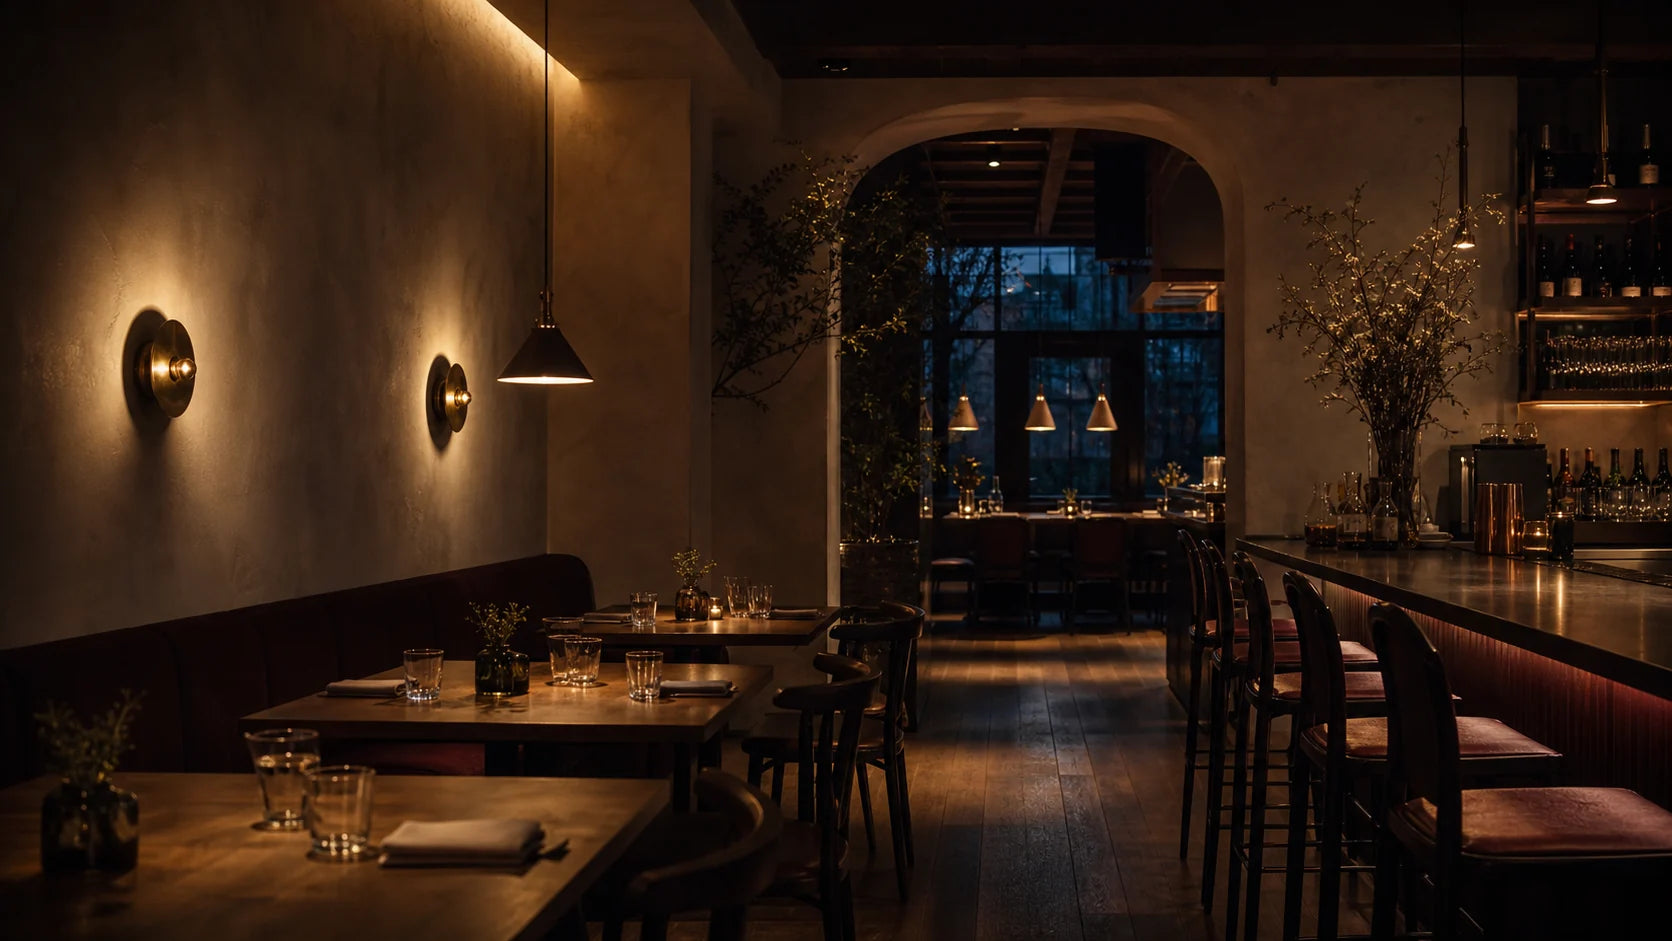
The RestoGlow field guide
How to light a restaurant well.
A practical guide to layered light, guest comfort, color temperature, fixture scale, and the details worth confirming before you order.
Restaurant lighting is not one brightness level. It is a sequence of useful, comfortable moments—from the door to the menu, the plate, the bar, and the walk back out.
A strong scheme gives each zone enough light for its job while protecting the atmosphere of the whole room. That means planning light in layers, controlling glare, choosing a coherent color temperature, and checking every fixture against the real site before it is ordered.
This guide is a practical starting point for owners, operators, and design teams. It helps you ask better questions; it does not replace a site-specific lighting plan, electrical design, or code review.
Build in layers.
The room should feel composed before guests notice any individual fixture.
Ambient
The quiet base layer: indirect light, restrained downlight, or reflected light that makes the room navigable without flattening it.
Task
Purposeful light for menus, plates, the point of sale, preparation, and service. It should help the work without feeling clinical.
Decorative
The fixtures guests remember: pendants, wall lights, and portable table lamps that carry material, rhythm, and identity.
Working rule: do not ask one fixture type to do every job. Separate atmosphere, visibility, and visual character, then tune them together.
Light the journey.
A guest does not experience the floor plan all at once. Light the transitions as carefully as the destination.
Entrance & host
Make the threshold legible from outside, reveal the host point quickly, and give eyes time to adapt. Avoid a bright entry that makes the dining room beyond feel black.
Dining tables
Keep light centered on the usable table surface where possible. Check faces, menus, plates, glassware reflections, and the view across the table—not only the tabletop.
Bar & counter
Layer service light with guest-facing atmosphere. The work surface, bottles, point of sale, and seated guest all need different attention.
Circulation
Use gentle contrast, wall wash, or low-level cues to make level changes, corridors, and routes readable without creating a runway of bright ceiling points.
Art & architecture
Choose a few surfaces worth revealing—texture, art, shelving, an arch, or planting. Light should create depth, not put every wall at equal emphasis.
Washrooms
Keep mirror light flattering and functional, maintain safe circulation, and carry enough of the restaurant’s visual language that the room does not feel forgotten.
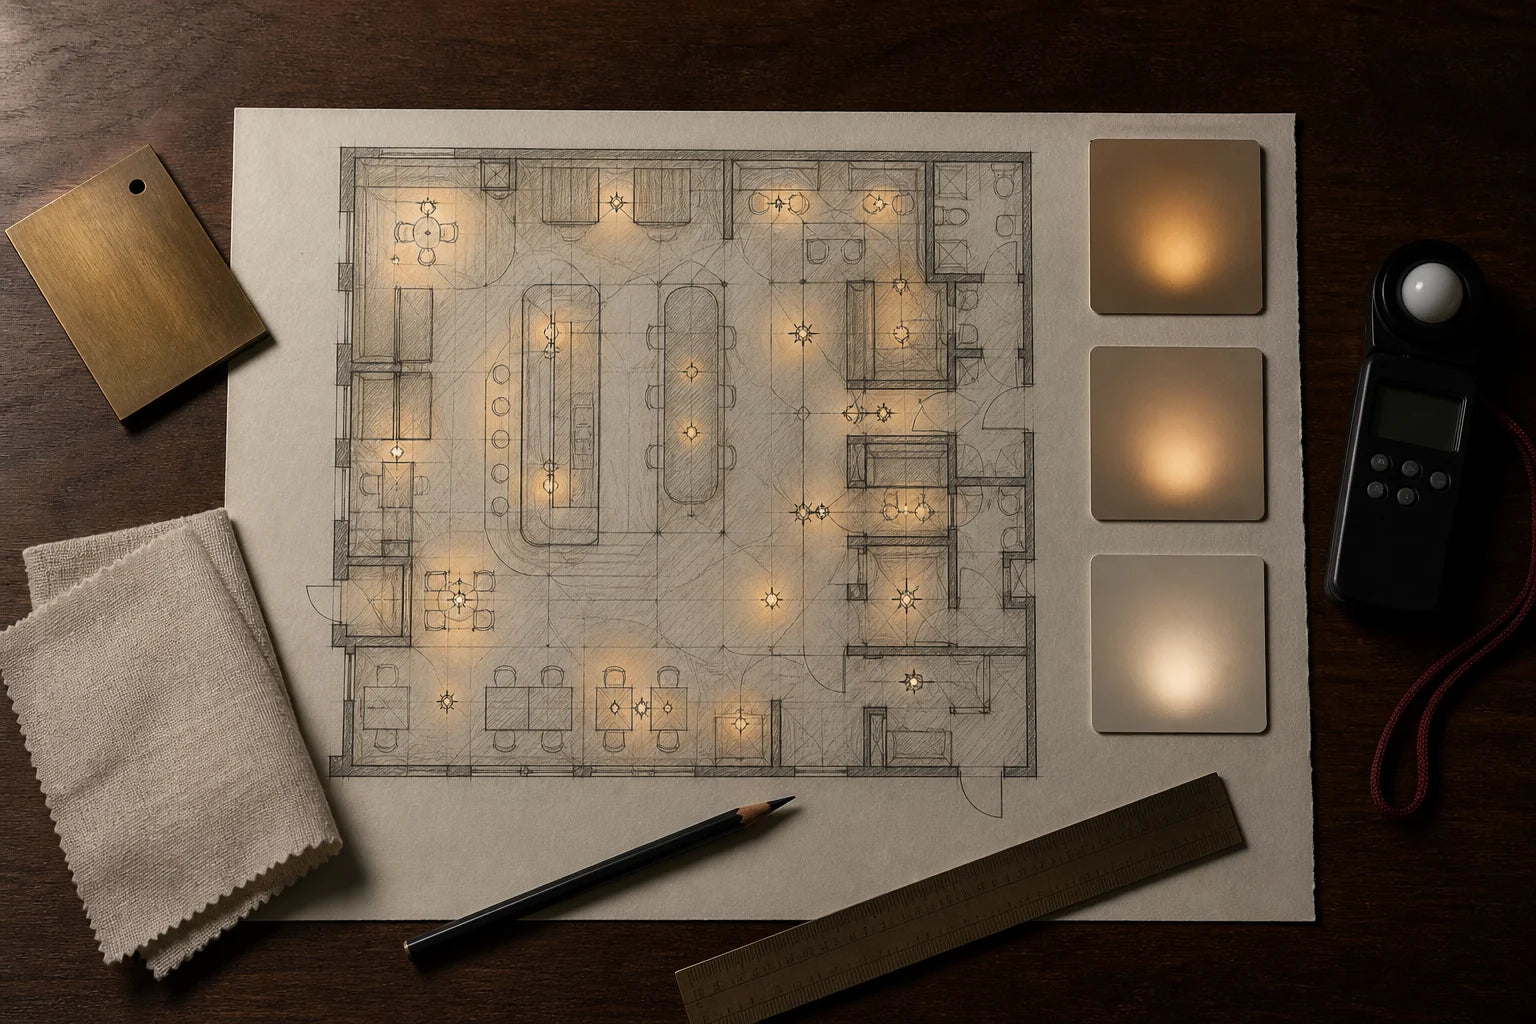
Choose warmth deliberately.
Color temperature changes how timber, stone, skin, food, and paint read—but the number on the box is only the beginning.
Many hospitality rooms begin their tests in the warm-white range. A lower Kelvin number generally appears warmer and more amber; a higher number appears cooler and more neutral. The right choice depends on the room, finishes, daylight, source quality, dimming behavior, and the mood you intend.
Test the real finishes
View lamp samples against the actual paint, timber, upholstery, menu paper, and plated food. A source that looks good in open air can shift beside a colored wall.
Check color quality
Kelvin describes appearance, not how faithfully colors render. Review the manufacturer’s color-rendering information and test reds, skin tones, greens, and neutrals in person.
Set scale on site.
A pendant is furniture in the air. Its size, drop, spacing, and glare angle affect conversation, service, and the room’s rhythm.
Start with the surface
Relate the fixture to the table, counter, or zone it serves—not only to the ceiling. A common mock-up starting range over a dining surface is roughly 30–36 inches, but the correct height is project-specific.
Protect the sightline
Check seated and standing eye levels, server reach, reflected glare in glass, door swings, sprinklers, air movement, and the view across the room before fixing a drop.
Repeat with rhythm
For rows or clusters, set spacing from the architecture and furniture plan. Equal spacing is not automatically good spacing if tables, beams, or circulation are irregular.
Mock it up
Use a cardboard silhouette, temporary cord, or one sample fixture at full scale. Review it by day, after dark, seated, standing, and during a realistic service setup.
Measure twice: confirm fixture dimensions, canopy size, total drop, adjustment range, weight, mounting method, and access for maintenance before placing the order.
Specify before checkout.
The most expensive lighting problem is often an assumption discovered after the fixtures arrive.
Dimensions
Fixture width, height, canopy, total drop, cord or rod adjustment.
Mounting
Ceiling or wall condition, fixture weight, junction point, blocking, and access.
Electrical
Voltage, bulb base, allowed wattage, driver or transformer, and local compatibility.
Dimming
Source, driver, and control compatibility; minimum level; flicker; dim-to-warm behavior.
Light quality
Color temperature, output, beam or shade behavior, glare, and color rendering.
Environment
Interior or exterior use, moisture, heat, cleaning, ventilation, and rating needs.
Quantity
Final count, spares strategy, repeated finishes, and batch consistency questions.
Timing
Availability, lead time, delivery access, inspection time, and install sequence.
Safety note: product pages and this guide are planning aids. A qualified electrician or appropriate local professional must confirm electrical compatibility, installation, code compliance, and final suitability for the site.
Common questions.
What color temperature is best for a restaurant?
There is no single best number. Many restaurants test warm-white sources, often around 2700K, then adjust for the concept, materials, daylight, food, and desired contrast. Test the actual lamp or integrated fixture in the room before standardizing it.
How low should pendants hang over dining tables?
A rough mock-up might begin around 30–36 inches above the table surface, but fixture size, brightness, shade depth, ceiling height, sightlines, and service needs can move the final position. Treat the range as a test point, not an installation rule.
Should all fixtures match?
They should feel related, but they do not have to be identical. A coherent palette of finishes, shapes, light color, and detail can connect different fixture families while allowing the bar, dining room, and circulation zones to have distinct roles.
How do I reduce glare without making the room too dark?
Shield bright sources from direct view, move light toward useful surfaces, add reflected ambient light, and use more than one controlled layer. Dimming alone does not fix a badly exposed source or a poor beam angle.
When should I ask for project help?
As soon as you know the room, approximate quantity, ceiling condition, mood, and timeline. Early context makes it easier to avoid selecting a fixture whose scale, mounting, or availability conflicts with the project.
From guide to room
Ready to make the shortlist real?
Browse decorative fixtures for restaurants, cafés, and bars—or bring quantities, plans, and a moodboard to the RestoGlow project desk.