
Restaurant Lighting Foot Candle Chart by Zone (2026)
A sourced restaurant foot-candle chart for dining, kitchen, storage, restroom and exit zones, with a repeatable measurement log and fixes matched to the failed surface.

Compiled by the Resto Glow Studio team · Last reviewed 3 August 2026
Restaurant lighting decisions start with two different questions: what level is required in this work area, and what level supports the experience you want in the dining room? Treating those as the same question leads to bright tables, shadowed prep benches, and numbers that are difficult to defend during an inspection.
This chart separates model-code text, an OSHA requirement, and professional design guidance. A figure appears only when its source can be opened and checked. Blank cells are intentional: use them for measurements from your room and targets agreed with your designer, not numbers copied from a vendor blog.
If you need a quick answer, start with the chart. If you are preparing for an inspection or changing fixtures, follow the measurement workflow and confirm the code adopted by your local authority before buying anything.

The chart
Two columns, two different kinds of authority. Regulatory minimum is a floor written into a code that some authority enforces. Published guidance is a professional recommendation — useful, but nobody will cite you for missing it. Read across, not down.
| Zone | Regulatory minimum (source) | Published guidance (source) | Notes |
|---|---|---|---|
| Dining table surface | — | 3–6 fc, varying with guest age (IES recommendation, cited in LD+A, Dec 2018) | The one FOH number we could trace to a lighting body |
| Fine-dining room, ambient | — | *not sourced* | Design judgement; measure and log yours |
| Casual dining room, ambient | — | *not sourced* | Design judgement; measure and log yours |
| Fast-casual counter | — | *not sourced* | Menu-board legibility usually sets this, not a code |
| Host stand | — | *not sourced* | Reading and writing task; treat as a task-light problem |
| Bar top | — | *not sourced* | Pour accuracy vs mood; see the bar guide |
| Back bar | — | *not sourced* | Bottle-reading and stock task |
| Patio / terrace | — | *not sourced* | Steps and level changes are the safety question, not fc |
| Buffet, salad bar, self-service surface | 20 fc (215 lux) at the surface (FDA Food Code 6-303.11, per WAC 246-215-06340) | — | Also applies where fresh produce or packaged food is offered |
| Inside reach-in and under-counter refrigerators | 20 fc (215 lux) (same section) | — | Yes, inside the equipment |
| Kitchen prep — knives, slicers, grinders, saws | 50 fc (540 lux) at the working surface (same section) | — | The highest tier in the section, and it is a safety provision |
| Handwashing, warewashing, equipment & utensil storage | 20 fc (215 lux) at 30 in above the floor (same section) | — | Measure at 30 inches, not at the ceiling |
| Restrooms / toilet rooms | 20 fc (215 lux) at 30 in above the floor (same section) | — | The row most dim-lit restaurants fail |
| Walk-in refrigeration, dry storage | 10 fc (108 lux) at 30 in above the floor (same section) | — | Lowest tier in the section |
| Any area during cleaning | 10 fc (108 lux) at 30 in above the floor (same section) | — | Your dining room at midnight is a "cleaning area" |
| Exit signs | Illuminated to a surface value of at least 5 fc (54 lux) by a reliable light source (OSHA 1910.37(b)(6)) | — | Also specifies letter height and stroke width |
| Exit routes | "Adequately lighted so that an employee with normal vision can see along the exit route" (OSHA 1910.37(b)(1)) | — | No number is given. That is deliberate — the fire marshal judges it |
Sources, in full: the light-intensity provisions are from FDA Food Code 2022, §6-303.11. FDA describes the Food Code as a model offered for adoption by local, state, and federal jurisdictions; WAC 246-215-06340 is one example of adopted text. The dining-table figure comes from the Illuminating Engineering Society's LD+A magazine, in Brett Andersen's December 2018 restaurant-lighting study. The egress rows come from OSHA 1910.37.
A common chart error: many restaurant-lighting articles publish the Food Code tiers as 50 / 30 / 10 foot-candles. FDA Food Code 2022 §6-303.11 uses 20, not 30, for its middle tier. It applies to named surfaces and zones, including handwashing, warewashing, utensil storage, toilet rooms, self-service food surfaces, and certain equipment interiors. If a plan shows 30, ask the author to identify the adopted section behind it.
And the caveat that governs everything above. The Food Code is a model. States and counties adopt it on their own schedule, amend it, and enforce it through their own health departments — so the edition your inspector carries may not be the edition anyone quotes online. Treat the code column as the shape of the requirement and your local health department as the authority on the wording.
Foot-candles, lumens and lux in sixty seconds
Three units, one idea, and the difference matters when you are reading a spec sheet in one and a code in another.
| Unit | What it measures | Conversion |
|---|---|---|
| Lumen | Total light a fixture emits, in every direction | The number on the box |
| Foot-candle (fc) | Light *arriving* on a surface, per square foot | 1 fc = 1 lumen per square foot |
| Lux | Light arriving on a surface, per square metre | 1 fc ≈ 10.76 lux |
The code text checks this for you: it pairs 10 fc with 108 lux, 20 fc with 215 lux and 50 fc with 540 lux. Round trips cleanly.
The practical consequence is that lumens cannot tell you the level at the work surface on their own. Mounting height, beam spread, shade geometry, room surfaces, and nearby fixtures all affect the reading. That is why the requirements on this page name a measurement surface or height.
Dining room levels by concept
The IES recommendation cited in LD+A is 3 to 6 foot-candles at the dining table, varying with guest age. Treat that as a design reference, not a compliance number. It supports using controls and task-focused light so the table can work without lifting the entire room to the same level.
The same article is worth reading for a second reason — it puts numbers on things nobody measures. A candle, it reports, delivers roughly 0.5 to 1.0 fc to the plate and 0.3 to 0.5 fc onto a guest's face. And surfaces do real work: a white tablecloth was measured bouncing 7.1 fc back up toward guests' faces, a black one 0.2 fc, white plates on a black table 2.2 fc. Same fixture, same dimmer setting, thirty-five times the difference in facial light depending on what you laid on the table.
That is the whole reason a dark-timber, dark-linen room reads as gloomy at a level where a pale room reads as intimate. If your room is dark-surfaced, you are not lighting a room — you are lighting faces with almost no help from the floor and the tabletop.
Based on the study's restaurant survey, Andersen calls readings below roughly 0.4 fc a “danger zone” in which even younger diners could not clearly see their food. That is the author's field-study threshold, not an adopted standard, but it is a useful warning when guests start reaching for phone flashlights.
Between that floor and a bright brunch room lies everything, and the honest answer is that the concept decides it, not a chart. Fine dining sits low because dwell is the product. A breakfast or bakery counter sits high because legibility, food colour and turnover are the product — The Pistachio Breakfast Bar and The Amber Dining Room are the two ends of that range in one catalogue. And most rooms are both across a day: lunch bright, dinner low, last seating lower still.
The other half of the decision is colour, not level, and it is a whole subject of its own — our restaurant lighting colour temperature guide covers the Kelvin side.
Bar, kitchen, restrooms and patio — the zones an inspector actually walks
Front of house is where you spend your design attention. Back of house is where you get written up.
Kitchen. The 50 fc tier is a safety provision — it exists because people put their hands near knives, slicers, grinders and saws. It is specified at the working surface, so a bright ceiling over a shadowed bench does not satisfy it. Under-shelf task lighting at the bench is usually the fix, not more ceiling.
Storage and walk-ins. 10 fc at 30 inches. Cheap to satisfy, easy to forget, and the fixture in a walk-in is the one most likely to have been dead for six months.
Restrooms. 20 fc at 30 inches, and this is the row dim-forward restaurants most often fail. Designers pull restroom levels down to match the dining room's mood, and it is precisely the wrong room to do it in.
Warewashing and handwash stations. Also 20 fc at 30 inches. If your hand sink sits in the shadow of a shelf, that is a finding waiting to happen.
Transitions. The sources above do not give a foot-candle target for the change between a bright pass and a low dining room. Still, an abrupt contrast makes adaptation harder for staff moving between zones. Use a lit corridor, a service station at an intermediate level, or a gradual dimming sequence instead of treating the doorway as the transition. Our small restaurant lighting zones guide covers this problem in tight footprints.
Patio. No foot-candle figure we can source, and it is the wrong question anyway. Outdoors the issue is level changes, steps, thresholds and the path back to the door in the dark. Light the change in level, not the acreage.
How to measure your levels tonight
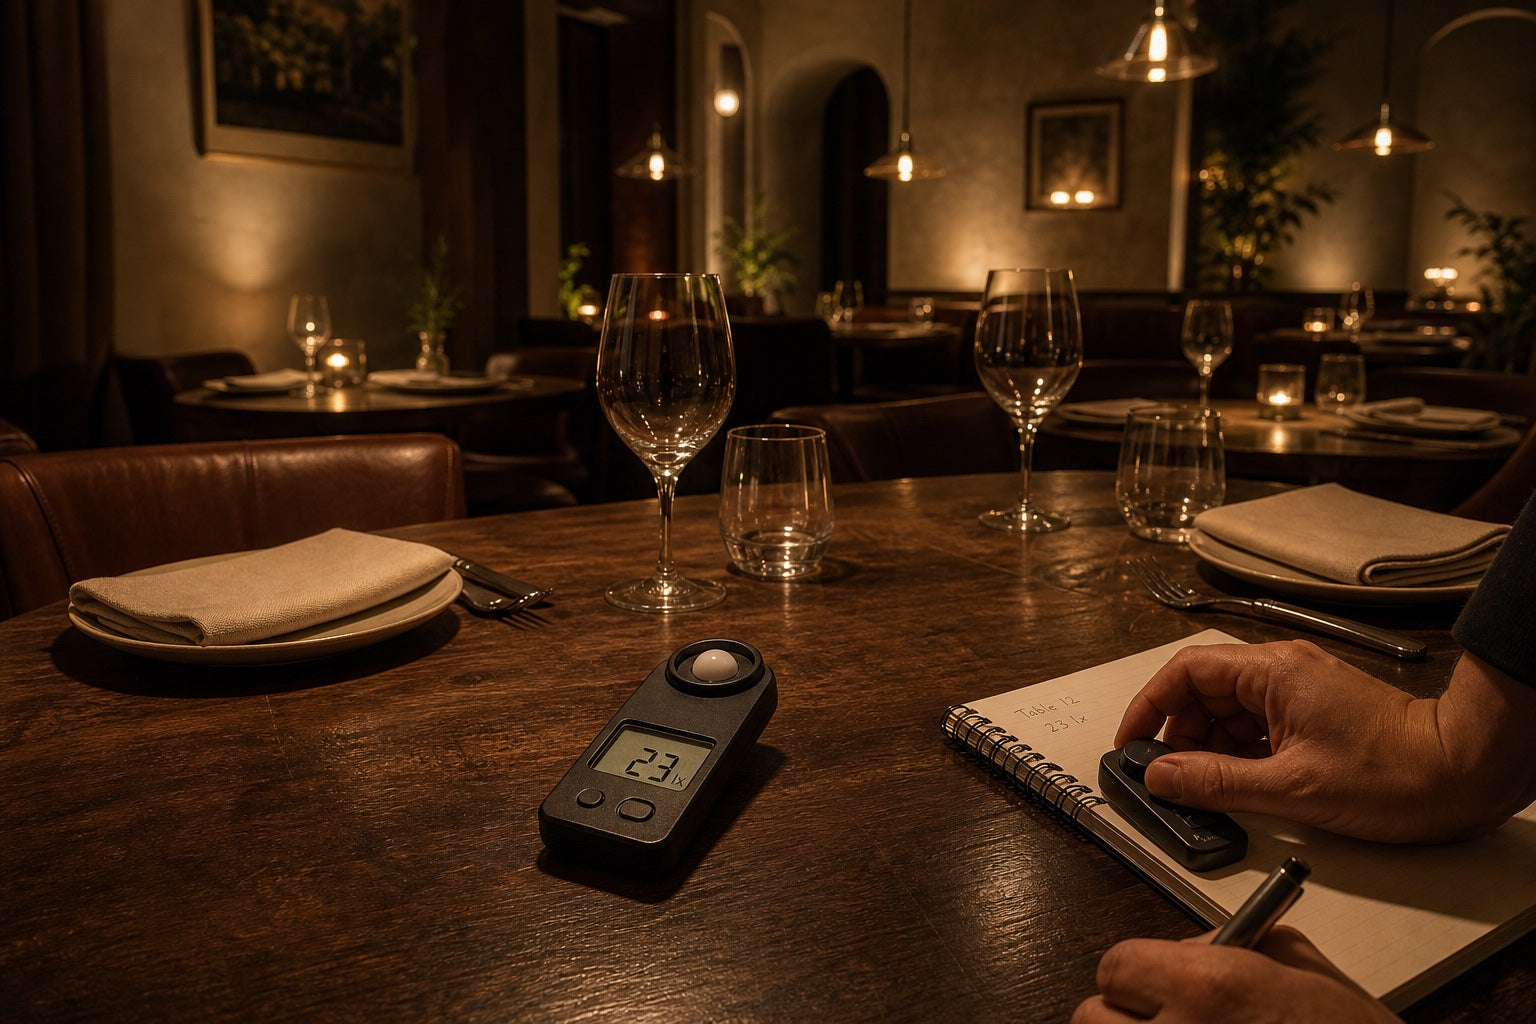
You do not need a consultant to know where you stand. You need an hour and a meter.
- Get a meter. A dedicated handheld light meter is the accurate option and costs less than one pendant. A phone lux-meter app is the free option; it is calibration-dependent and reads differently phone to phone, so use it for relative comparison between zones and dayparts rather than as evidence in front of an inspector. Divide lux by 10.76 for foot-candles.
- Measure at the right height. Sensor flat and facing up, at the surface the number refers to: the tabletop, the prep bench, 30 inches above the floor in the storage and washing zones.
- Control the variables. Measure after dark, note the dimmer position, and record failed lamps. If staff can change a scene from a keypad, write down the scene name as well as the displayed percentage.
- Log it by zone and by daypart. Same points, four times: open, lunch, dinner, close-and-clean. Cleaning mode matters; the code contemplates areas being lit to 10 fc during cleaning, and most rooms clean in service lighting out of habit.
- Walk it like an inspector. Prep bench, hand sink, warewash, dry store, walk-in, restrooms, exit signs, exit path. Then walk it like a guest: door, host stand, table, restroom, back.
Keep the log. When something changes — a lamp swap, a new shade, a dimmer reset by a closing manager — you will have a baseline to argue from.

Not hitting your numbers? Layer, don't blast
The instinct when a zone reads low is to raise the ceiling grid. It is almost always the wrong move: it lifts the whole room, flattens the atmosphere you spent money building, and often still leaves the surface that actually failed in shadow.
Foot-candles are measured at a surface. So put the light near the surface.
- Task first. A pendant lowered over a table, an under-shelf strip at a prep bench, a small lamp on a host stand — each lifts the measured level exactly where the number is taken, while the room around it stays where you want it.
- Ambient second. Ceiling and chandelier light sets the room's floor level and stops the space reading as a series of pools in the dark.
- Perimeter third. Wall lights are the most under-used fix in a dim room. Lighting the walls raises perceived brightness a long way without raising the level at the tables — the room stops reading as gloomy while the tables stay intimate.
- Accent last. Sparkle, not output. Decorative filament bulbs are seen rather than seen-by; they contribute atmosphere and very little measurable light.
- Dimmers give you a range, not a point. Spec for the brightest thing the room must do — cleaning, prep, a bright lunch — then dim down for service. It is far easier to remove light than to add it after the ceiling is closed up.
The full layering method, including how the layers interact through a service, is in our guide to layering restaurant lighting.
Match the fix to the failed zone
Buy only after you can name the surface that is under-lit. The best fix delivers light to that surface without creating glare or lifting unrelated zones.
Dimmable pendants are the highest-leverage piece in the chart, because they raise the table without raising the room — the exact shape of the problem in a low-lit dining room whose tables read below working level. Hang height and shade geometry decide how much of that output lands on the cloth; our pendant height guide covers the trade-off. Browse pendant lights.
Chandeliers earn their place in tall rooms where a pendant hung low over every table would be visually chaotic. They set an ambient floor and do the decorative work at the same time. Browse chandeliers.
Wall lights are the perimeter fix above, and the one operators skip. In a narrow room they also solve the transition problem, giving eyes something graduated to adapt to between zones. Browse wall lights.
Rechargeable touch table lamps add a small pool of light directly at the cover. They can help when guests struggle with menus but you do not want to lift the whole room. Check battery duration at the service setting, build a charging routine, and verify that the lamp does not create glare across the table. Browse table lamps.
Decorative filament bulbs are atmosphere, not output. Spec them where sparkle matters and never where a number has to be met.
For daytime rooms that need to read bright and legible, the Bright & Social edit is the right starting point; for low, warm dinner rooms, start in Warm & Intimate. Everything sits under restaurant lighting, and if you would rather work zone by zone from the measurements you just took, shop by space is organised that way. Fitting out a whole room? Send it through trade projects.
Restaurant foot candle FAQ
How many foot candles do I need in a restaurant dining room?
FDA Food Code 2022 §6-303.11 does not set a general dining-room minimum. For the table itself, the IES recommendation cited in LD+A is 3 to 6 foot-candles, varying with guest age. The same article identifies readings below roughly 0.4 fc as a field-study “danger zone,” not a code limit. Measure your tables, test menu legibility with real guests, and document the chosen service scene.
What is the foot candle requirement for a commercial kitchen?
The FDA Food Code's lighting section specifies at least 50 foot-candles (540 lux) at a surface where an employee works with food, utensils or equipment such as knives, slicers and grinders, and at least 10 foot-candles at 30 inches above the floor in dry storage and walk-ins. Adoption and amendment vary — confirm the wording with your local health department.
How many foot candles is "romantic" restaurant lighting?
We could not source a defensible number for it, so we have not published one. What we can say from the IES-linked figures: a candle puts roughly half a foot-candle to one foot-candle on the plate, the dining-table recommendation is 3 to 6 fc, and below about 0.4 fc the table stops working. Romantic lives in that band — measure yours.
What is the difference between foot candles, lumens and lux?
Lumens measure what a fixture emits in total. Foot-candles and lux measure what actually lands on a surface — per square foot and per square metre respectively. One foot-candle is about 10.76 lux. Codes and design guidance are written in foot-candles or lux because the light on the tabletop is what matters, not the light on the box.
How do I measure foot candles in my restaurant?
Lay a light meter flat and facing up on the surface in question — tabletop, prep bench, or 30 inches above the floor in storage and washing areas — after dark, with the dimmers at their service setting. A phone lux app works for comparing zones; a handheld meter is better if the reading has to stand up to anyone. Divide lux by 10.76.
Further reading: Restaurant Lighting Colour Temperature for the Kelvin half of the decision, and The 9 Types of Restaurant Lighting if you are still choosing fixture types. Primary sources for this chart: FDA Food Code 2022 §6-303.11, the Illuminating Engineering Society's LD+A restaurant-lighting study, and OSHA 1910.37.
Keep reading

guest-experience
Restaurant Restroom Cleaning Checklist and Inspection Log
Use this restaurant restroom cleaning checklist for opening, service inspections, supplies, fixtures, floors, waste, incidents, and closing records.

dining-room-operations
Restaurant Dining Room Cleaning Checklist: Turn to Close
Use this restaurant dining room cleaning checklist for table turns, high-touch points, spills, service stations, floors, opening, and close.

food-safety
Restaurant Kitchen Cleaning Checklist for Every Shift
Use this restaurant kitchen cleaning checklist to control opening, between-task, four-hour, closing, and weekly work without vague assignments.