
Restaurant Pendant Height and Spacing That Survives Service
How restaurant pendant height and spacing actually get set: banquette sightlines, tray routes, communal standing, aisle clearance, and a five-step sign-off.

Compiled by the Resto Glow Studio team · Last reviewed 5 August 2026
Every pendant height question arrives as a request for one number. It is a fair request, and there is an answer: our restaurant pendant light height guide publishes the starting ranges and the mock-up method, and if you only read one page on this subject, read that one.
This page is about what happens next. Because the number that survives is rarely the number you started with — it gets moved by a banquette seat that is lower than a chair, a tray route that passes within a shoulder's width of the shade, a communal table where six people stand up at once, and an aisle where a completely different rule applies.
Spacing works the same way. Even gaps look right on a reflected ceiling plan and wrong in a room, because the plan does not show where anybody is sitting.
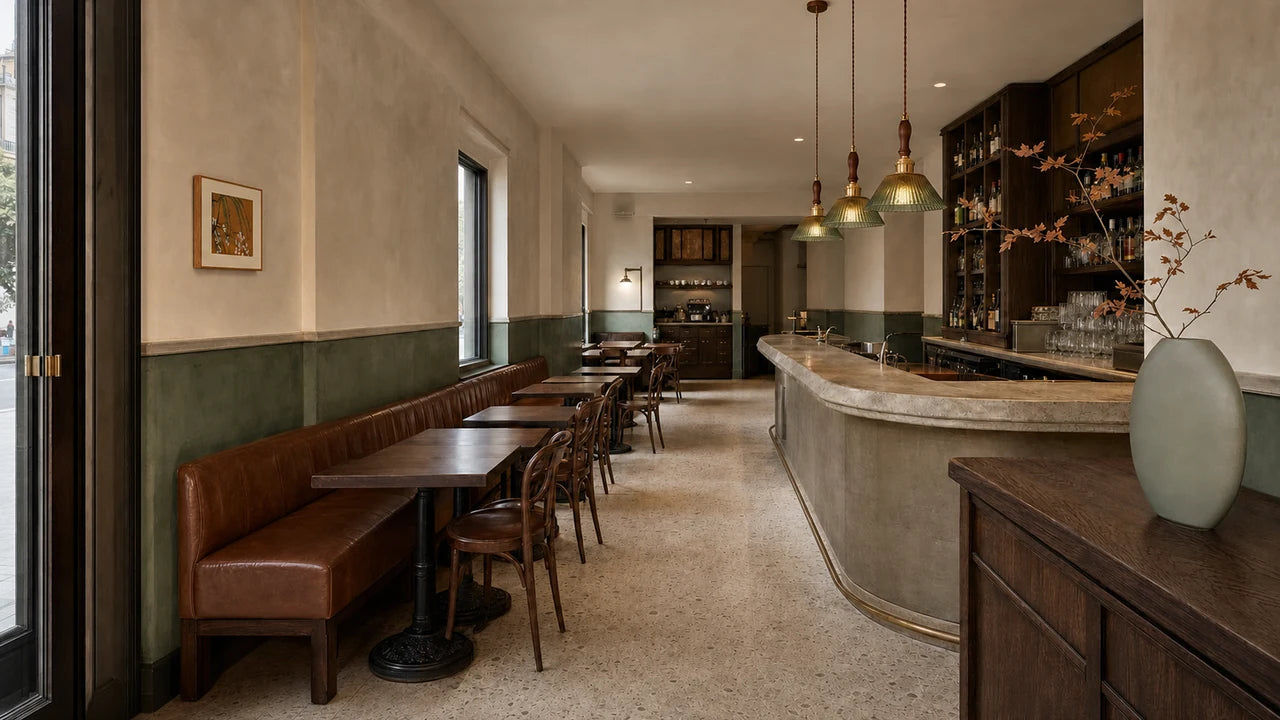
The starting ranges, and what they are
Our height guide gives three ranges as a place to begin a mock-up, not as instructions:
| Surface | Starting range |
|---|---|
| Fixed two-top or four-top | 30–36 in / 76–91 cm above the tabletop |
| Long communal table | 32–40 in / 81–102 cm above the tabletop |
| Bar or service counter | 30–36 in / 76–91 cm above the counter |
Two things about those figures matter more than the figures themselves.
They are design practice, not code. No published standard in front of us sets a pendant height over a restaurant table. What codes govern is clearance, egress and accessibility — which is a different question, addressed below. Treat any source that presents a table height as a legal requirement with suspicion.
They are measured from the finished surface. Not the floor, not the ceiling. Which brings us to the two measurements you actually need.

Two heights, measured from two different things
Over the table, the working relationship is between the bottom edge of the shade and the tabletop. That is the relationship a guest experiences. Floor-to-fixture measurements are useful for the electrician and for coordinating with other services, but they are not how you judge whether the room works.
Record both anyway. Floor-to-bottom is what an installer can reproduce across twenty fixtures. Top-to-bottom is what you approved.
Over a walkway, the rule changes completely. The 2010 ADA Standards specify a minimum vertical clearance of 80 inches (2030 mm) over a circulation path, with a barrier required where that clearance is not met — the text is in §307.4. That is a clearance figure about people walking into things, not a design preference, and whether a given position counts as a circulation path is a determination for your designer and your local authority.
The practical consequence is easy to state and easy to forget: a pendant hanging comfortably over a fixed table may sit well below the height that anything over the adjacent aisle would have to clear. When tables move, that pendant is suddenly over the aisle. This is the strongest argument in the whole subject for only hanging fixtures over surfaces that genuinely stay put.
What moves the number
The starting range is a band, and five conditions decide where in it — or outside it — you land.

Seat height, not table height. A soft banquette compresses under a guest and sits lower than a dining chair. The sightline test run from a chair will pass; run from the banquette it can fail. Always test from the lowest seat in the room.
The tallest thing on the table at the worst moment. A mock-up over an empty table approves almost anything. Set it as it looks at the busiest point of a real meal — water bottles, a wine bucket, a sharing stand, dessert menus propped up — and then judge the fixture.
Whether the shade shows its source. A clear-glass fixture such as the Restaurant Glass Single-head Pendant Light is not automatically wrong, but it does mean the glare geometry, not the tape measure, sets the height. A compact opaque silhouette like the Amber Pendant Light Japanese Retro can generally sit lower because its rim does the shielding.
Standing guests. Communal tables, high tops and standing bar edges all introduce people at full height inside the fixture's zone. That is why the communal starting range sits higher than the table range, and why the test that matters is somebody standing up at the seat nearest the lowest fixture.
Staff reach. Trays go over shoulders. Glass racks come down. Bartenders shake, pour and wipe across the counter with their arms above the surface. Walk the route with a loaded tray before anybody cuts a cable — a fixture that clears every seated guest and clips one server per shift is a fixture that will be broken within the year.
Spacing: three surfaces, three different logics
Spacing has no single rule either, because the thing you are spacing against changes.

Fixed two-tops and four-tops: centre it on the table. One fixture, one centre point, and the widest part of the shade stays inside the tabletop in plan. If the shade overhangs the edge, it is over a chair or an aisle. Where a table is wide enough to want two pools, a multi-head fixture on a single canopy — the Nordic 3-Head Dining Table Pendant is the shape to look at — keeps it to one outlet and one decision.
Bar and counter runs: set the end setback first, then divide. The end conditions matter more than the middle. Decide what happens at the two ends of the run — a half-gap of empty bar, or a fixture pinned over the corner seat — and the arithmetic follows from there. That calculation, and the obstruction map that overrules it, is worked through in how many pendants over a restaurant bar.
Communal tables: follow the seat pitch. A communal run is not a bar. Guests face each other across it, share platters down the middle, and stand up mid-meal. Setting the rhythm so that pools land between seat pairs rather than directly on a cover keeps light on the food without putting a shade in one specific guest's eyeline. A linear pendant removes the counting problem entirely, which is often the right answer over a long shared table. See how it reads in The Peppercorn Noodle Bar and our communal table design guide.
The gap between fixtures has to read as a gap
One spacing check applies everywhere, and it is visual rather than numerical: from across the room, can you see daylight between the shades?
Two pendants whose rims nearly touch stop reading as two fixtures and start reading as one badly made one. The eye is unforgiving about near-misses in a repeated row. Tape the shade footprints onto the real surface at the proposed centres and look from the entrance — crowding is obvious in tape and expensive in fixtures.
The corollary: if the gap you want is smaller than the shade you chose, you have chosen the wrong shade, not the wrong spacing. Repeat something smaller.
Mixed plans and joined tables
Most dining rooms are not one repeated table. They are four-tops that become an eight-top, a banquette line, two high tops by the window, and a communal run at the back — and the ceiling has to hold all of it together.
Three habits keep that from turning into chaos:
Set out from the operating layout, not the drawing. Ask which tables get joined, how often, and into what shape. Then hang fixtures over the arrangement that runs most nights, and accept that Saturday's party of twelve is lit by the ambient layer.
Repeat one fixture family. One pendant type over every four-top, the same fixture in a row over the bar and the communal table, and nothing over the tables that move. A room reads as designed when it has one language, not five.
Keep heights consistent within a type. For a straight run of repeated tables, the calmest result is the same drop everywhere. Small variations that were fine on paper become obvious the moment the whole row is lit.
Approve the drop before anyone cuts a cable
Cable gets shortened once. Rods come in fixed increments. Either way, the moment of no return arrives early, so put a sign-off in front of it.

- Tape the rim. Mark the proposed bottom edge with painter's tape, a card cut-out, or a lightweight mock shade at the real position.
- Dress the table ugly. Set it at its tallest, with the objects that appear at the worst moment of a real service.
- Sit every seat. Including the low banquette and the seat nearest the fixture. Check eye contact across the table and check that no source is visible.
- Walk the route. Carry a loaded tray past it, clear a four-top, reset the table underneath. Nobody should duck.
- Record it. Photograph from the door, from the chair and from the pass, and write down both measurements.
Hang one test fixture with the intended shade, lamp, cable and canopy before ordering the rest. On a first fit-out, a chain- or cable-adjustable fixture such as the Black Industrial Pendant with Adjustable Chain buys you a second chance at this; confirm the adjustment range on the listing.
A qualified electrician has to confirm load, suspension, dimming compatibility and clearances, and the layout still has to satisfy the accessibility, fire and building rules that apply where you are. None of the guidance here replaces that.
When the room fights you
Low ceilings. The starting range may simply not fit above a tabletop without putting the shade in the conversation. Two answers work: a much shallower fixture, or no pendant at all — a wall-light and table-lamp scheme instead. Our small restaurant lighting zones guide covers the second option properly.
Very tall ceilings. Keep judging from the chair, not the ceiling. A long drop is what connects a high volume to a table, and the canopy, suspension and cable all have to be rated for it. A double-drop fixture such as the 41-Inch Copper Double Pendant can hold a long table in a tall room where a single small pendant would disappear.
Sloped ceilings and beams. Ask before ordering whether the canopy suits a slope, and check that the drop you want does not land a fixture against a beam. This is the most common reason a taped-out position moves after the electrician arrives.
Ductwork, sprinklers and structure. Draw them on the ceiling plan with the fixtures. It is much cheaper to discover the conflict on paper.
Restaurant pendant height and spacing FAQ
How high should a pendant hang over a restaurant table?
Our pendant height guide gives 30–36 in / 76–91 cm above the tabletop as a mock-up starting range for a fixed two-top or four-top, and 32–40 in / 81–102 cm over a communal table. Those are design practice, not code. The final number comes from the sightline test at the lowest seat, the tallest table objects, and the service route.
How far apart should restaurant pendants be?
There is no universal figure, because the spacing follows the furniture. Over fixed tables, one fixture per table centred on the top. Over a bar, choose the end setback and divide the run evenly. Over a communal table, follow the seat pitch. The visual check everywhere: you should clearly see a gap between shades from across the room.
Should pendants over a bar hang higher than over tables?
Often, yes. The published starting ranges are similar, but a bar adds staff reach, glass racks, equipment and a back-bar view to protect. Those constraints tend to push the final height up. Test it with a bartender working, not with an empty counter.
Do pendants have to clear 80 inches above the floor?
Over a circulation path, the 2010 ADA Standards §307.4 set an 80 in / 2030 mm minimum vertical clearance. A pendant over a fixed table is generally not over a circulation path, which is why table pendants hang lower. Whether a given position qualifies is a project determination for your designer and local authority — confirm it, do not assume it.
What happens if my tables move?
Then a fixed pendant eventually hangs over an aisle or between two settings, and both the composition and the clearance question change. For flexible layouts, put the effort into the ambient and perimeter layers and reserve pendants for surfaces that genuinely stay — the bar, the communal run, the banquette line.
Further reading: Hanging Lamps for Restaurants for the buying decision that comes first, How Many Pendants Over a Restaurant Bar for the counting arithmetic, Restaurant Pendant Layouts for cluster versus row versus single, and our restaurant pendant light height guide for the underlying ranges. Ready to compare fixtures? Start at pendant lights.
Keep reading

guest-experience
Restaurant Restroom Cleaning Checklist and Inspection Log
Use this restaurant restroom cleaning checklist for opening, service inspections, supplies, fixtures, floors, waste, incidents, and closing records.

dining-room-operations
Restaurant Dining Room Cleaning Checklist: Turn to Close
Use this restaurant dining room cleaning checklist for table turns, high-touch points, spills, service stations, floors, opening, and close.

food-safety
Restaurant Kitchen Cleaning Checklist for Every Shift
Use this restaurant kitchen cleaning checklist to control opening, between-task, four-hour, closing, and weekly work without vague assignments.