
How Many Pendants Over a Restaurant Bar? Do the Math
Work out how many pendants your bar takes: the run-length arithmetic, a length-to-count chart, the obstruction map that overrules it, and what to align to.

Compiled by the Resto Glow Studio team · Last reviewed 5 August 2026
The question sounds like it has one answer and it has three. There is an arithmetic answer, which takes about a minute. There is an obstruction answer, which usually deletes a third of the arithmetic. And there is an alignment answer, which decides whether the finished row looks deliberate or accidental.
Work them in that order and you will arrive at a count you can defend to a designer, an electrician and whoever signs the invoice. Skip to the pretty picture and you will end up with a beautiful pendant hanging directly in front of a point-of-sale screen.
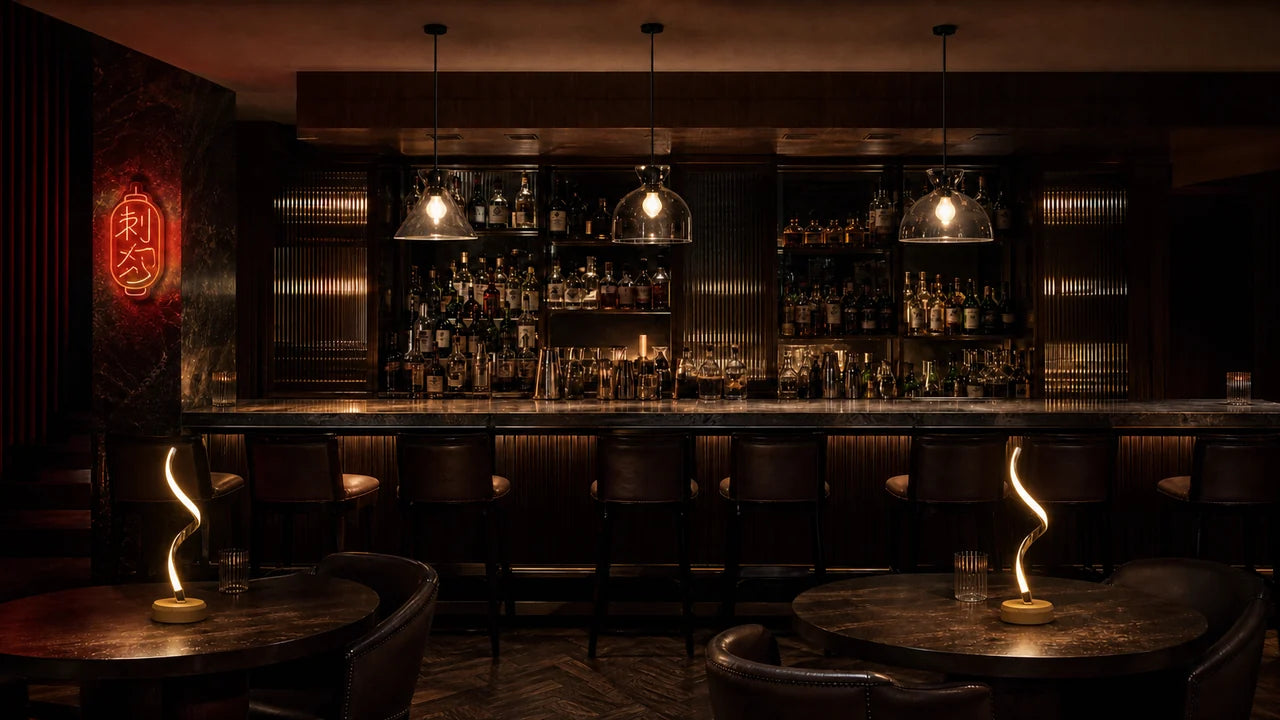
First, measure the run you are actually lighting
Not the bar's total length on the drawing. The length of counter that guests sit or stand at, measured on site, from the first usable position to the last.
Three things routinely get wrongly included:
- The service well and waiter station. That stretch is staff working area. It needs task light, and task light for a bartender is a different problem from decorative light for a guest.
- The return at the end. Many bars turn a corner. A short return reads as its own element and rarely wants a fixture from the main run's rhythm imposed on it.
- The stretch behind an espresso machine or a tap tower. Nobody sits there, and nothing should hang there.
Write down the number in inches or centimetres. The whole calculation runs off it.
Before you count: whose light is it?
A pendant over a bar serves two people with opposite needs, and being clear about which one you are designing for changes the count.
The guest wants a warm pool at their own place — enough to read a menu and see a drink properly, without a source in their eyeline as they look across at the back bar. That job wants more fixtures, spaced closer, with the sources well shielded.
The bartender needs to pour accurately, read a ticket, and check a garnish. That is a task-lighting job, and decorative pendants are a poor way to do it — the light arrives from the guest side, at the wrong angle, and dims whenever the room mood does.
The mistake is asking the decorative row to do both. It ends with pendants specified too bright, hung too low, and dimmed to a level that pleases nobody. Solve the bartender's light separately — under the back-bar shelf, above the well, at the ticket rail — and the pendant count becomes a purely front-of-house question. Our restaurant bar lighting design guide covers the task layer in detail.
The arithmetic
Pick the centre-to-centre gap you want between fixtures, divide the run by it, and round. That is genuinely all the maths there is.

n = L ÷ g, rounded. L is the run length, g is the target gap. Round to a whole number, then recalculate the real gap as L ÷ n, and the setback at each end as half of that.
The chart above runs that calculation for six common bar lengths and four target gaps. A 12 ft run at a 36 in target gives four fixtures, a real gap of 36 in, and 18 in of empty bar at each end.
It is worth being blunt about what the chart is and is not. It is arithmetic. Nothing in our sources establishes a recommended pendant spacing for a restaurant bar, so we have not published one — the columns simply bracket the range operators actually ask about. Choose the column your fixture and your room can live with, and be ready for the next two sections to change the answer.
One shortcut worth knowing: a multi-head fixture occupies one position and produces several pools. A Satin Black 3-Light Pendant or an Oak Finish 4-Light Cage Pendant means one canopy, one outlet, one ladder trip — and a rhythm that is fixed by the manufacturer rather than by you. That is a trade of flexibility for simplicity, and on a short bar it is often the better trade.
Gaps first, or ends first
The formula tells you how many. It does not tell you where the first one goes, and that is the decision people get wrong.

Method A — gaps first. Divide the run into n equal gaps and set the fixtures so each end carries half a gap of empty counter. The row reads calm from the door, nothing lands awkwardly on a corner, and it copes well with stools that get added or removed. Use it when the bar reads as one long band and nothing at the ends needs marking.
Method B — ends first. Pin the two outer fixtures on chosen points — over the corner seats, or symmetrically about a back-bar feature — and divide what is between them. The gap is then (L − 2s) ÷ (n − 1), where s is the setback you chose. Use it when the ends carry meaning: a favourite corner seat, the service well boundary, or a back bar you want centred.
You cannot have both. Choose which one the room is about.
Then the obstruction map overrules you
This is the step that turns a tidy calculation into a real ceiling plan, and it is the step most often skipped.

Draw the bar in plan and mark everything fixed that lives above it, on it, or immediately in front of it:
- Tap tower — a pendant beside it will either hide it or fight it
- Overhead glass rack — physically occupies the ceiling zone you were about to use
- Point-of-sale screen — a bright source in front of a screen produces reflections the staff will complain about within a week
- Espresso machine — height, steam, and the cleaning access it needs above
- Service well and speed rail — the busiest hands in the building move through here
- Structure and services — beams, ductwork, sprinkler heads, and the supply the electrician actually has
Then place fixtures in what is left. The gaps will very likely be uneven, and that is fine. A perfectly even row that puts a shade in front of a screen is not elegance, it is a service problem that somebody will solve badly with a cable tie.
If you have not yet built the back bar, this is the moment to coordinate the two — our back bar design guide and restaurant bar lighting design guide cover the display and task sides of the same ceiling.
What the row should line up with
You have three candidates and, in practice, you can satisfy two.

Aligned to the stools. One fixture over each seat. Light lands on the guest and their drink rather than between them, which is the warmest result. It costs the most fixtures and it breaks the day a stool is removed for a wheelchair space or a service gap.
Aligned to the gaps between stools. Fewer fixtures, no shade directly in anyone's eyeline, and a pool shared between two covers. Slightly dimmer at each cover; considerably more forgiving when the stool plan changes.
Symmetrical about the back bar. The ceiling answers to the display, and the stools fall where they fall. Worth it when the back bar is the thing guests look at from the door — a lit bottle wall, a mirror, an arch — which is exactly the geometry The Copperglass Aperitif Bar is built around.
The odd-versus-even question falls out of this. An odd count puts a fixture on the centreline of the run; an even count puts a gap there. Neither is better in the abstract. If there is a feature at the centre of the back bar, an even count frames it and an odd count competes with it.
When the honest answer is "none"
Three situations where the right pendant count over a bar is zero:
The ceiling is too low. If the fixture would sit inside the standing sightline across the counter, or below what anything over the adjacent circulation route has to clear, do not force it. Light the bar top from the back bar and the perimeter instead.
The bar moves or the layout is provisional. A pop-up counter, a seasonal outdoor bar, or a room that reconfigures for functions is not a candidate for fixed drops.
One linear fixture does the job better. A linear pendant replaces the whole counting exercise with a single suspended body and an even wash along the run. Confirm the suspension points and the distribution before treating it as the counter's only source, but on a straight bar it is often the cleanest answer available.
Two counts nobody remembers until it is too late
Circuits and control. Decide early whether the bar pendants dim together, separately from the dining room, and whether the service well can stay brighter than the guest side while the room goes low. A bar that has to run bright for stocktake and low for cocktails needs that separation designed in, not improvised.
Spares. Order attic stock with the row. A run of matched pendants is the least forgiving place in the building for a discontinued finish, and the fixture over the busiest seat is statistically the one that gets caught by a tray.
A worked shortlist
For a short counter or an aperitif bar, one multi-head fixture often beats three singles: fewer outlets, one ladder trip, a rhythm you cannot get wrong. Look at the Satin Black 3-Light Pendant or the 4-Light Black & Gold LED Pendant.
For a long straight run, repeat one small fixture and let the spacing do the design. The Minimalist Pendant Light for Restaurants and Bars and the Black Industrial Chain Pendant both repeat well without becoming visually heavy.
For a first fit-out where the stool plan is not final, choose something adjustable. The Black Industrial Pendant with Adjustable Chain gives you a second attempt at the height once the counter is in.
Compare finishes under the night scenes in After Dark, and browse the full range at pendant lights or the wider restaurant lighting collection. For the mood at either end of the range, The Midnight Bar is the low, warm version and The Dune Oyster Bar the pale, bright one. Fitting out a bar and a dining room together? Send it through trade projects.
Restaurant bar pendant FAQ
How many pendant lights do I need over a bar?
Divide the usable run length by the centre-to-centre gap you want and round to a whole number, then recalculate the real gap as the run divided by that count. That gives you a starting number. Then draw the obstruction map — tap tower, glass rack, POS screen, espresso machine, service well — and delete any position that lands on one.
How far apart should bar pendants be?
There is no sourced standard, so choose the gap rather than looking one up. The practical limit is visual: from across the room you should clearly see a gap between shades. If the spacing you want is narrower than the fixture you chose, the fixture is too wide — repeat something smaller rather than crowding the run.
Should bar pendants line up with the stools?
Only if the stool plan is fixed. Aligning to stools puts light directly on each guest but breaks the moment a seat is removed. Aligning to the gaps between stools uses fewer fixtures and survives changes. Aligning symmetrically about a back-bar feature ignores the stools entirely and is right when the back bar is the view.
Is an odd or even number of pendants better over a bar?
Neither, but they do different things. An odd count puts a fixture on the centreline of the run; an even count puts a gap there. If your back bar has a central feature — a mirror, an arch, a lit bottle display — an even count frames it. If the run is plain, an odd count gives the row a centre.
Can one long linear pendant replace a row over a bar?
Often, yes, and it removes the counting problem along with the alignment problem. What it adds is a coordination requirement: confirm the suspension points, the fixture's own length against your run, and how the light is distributed along it before treating it as the counter's only source.
Further reading: Hanging Lamps for Restaurants for the buying decision, Restaurant Pendant Height and Spacing for how high the row hangs, Restaurant Pendant Layouts for why a bar wants a row and not a cluster, and our restaurant bar lighting design guide for the task and back-bar layers the pendants sit on top of.
Keep reading

guest-experience
Restaurant Restroom Cleaning Checklist and Inspection Log
Use this restaurant restroom cleaning checklist for opening, service inspections, supplies, fixtures, floors, waste, incidents, and closing records.

dining-room-operations
Restaurant Dining Room Cleaning Checklist: Turn to Close
Use this restaurant dining room cleaning checklist for table turns, high-touch points, spills, service stations, floors, opening, and close.

food-safety
Restaurant Kitchen Cleaning Checklist for Every Shift
Use this restaurant kitchen cleaning checklist to control opening, between-task, four-hour, closing, and weekly work without vague assignments.